A boat or RV storage deal can fail long before construction starts. In many U.S. markets, approval can take 6 to 18 months, code rules can cut stall count, and added site requirements can add $10,000s to $100,000s in extra cost.
If I were sizing up a site, I’d focus on six things first:
- Use: Is boat/RV storage allowed, conditional, or banned?
- Capacity: How many stalls still fit after setbacks, buffers, and storage limits?
- Site work: What do fences, walls, gates, and planted strips cost?
- Lighting: Are there curfews, foot-candle caps, or shielded-fixture rules?
- Circulation: Can big rigs turn, queue, and back in without layout problems?
- Approvals: Will neighbors, staff, or elected officials push back?
A few code details can change the whole deal. For example, 55 to 60 feet of aisle width may be needed for large perpendicular RV stalls, fire lanes often need 20 to 24 feet of clear width, and some counties cap lighting or shut lights off at set times like 9:00 p.m. or 11:00 p.m. That can lower usable area, trim access hours, and hit revenue.
Here’s the short version: I would not price land from a rough sketch. I’d first verify the zoning path, test the stall plan against code, and add real line items for screening, lighting, and approval delay.
| Risk area | What I’d check first | Why it matters |
|---|---|---|
| Use | By-right, conditional, or banned status | Tells me if the deal needs a hearing |
| Capacity | Setbacks, buffers, height and storage caps | Cuts stall count fast |
| Layout | Aisles, turning radius, gate depth | Bad flow can shrink the plan |
| Fire access | Fire lane width, clearance, turn rules | Late comments can force redesign |
| Lighting | Curfews, shielding, photometric limits | Can limit customer access |
| Approval | Neighbor reaction, hearing history, conditions | Adds time, cost, and deal risk |
If I had to sum it up in one line: boat and RV storage is often a zoning-first deal, not just a land deal.
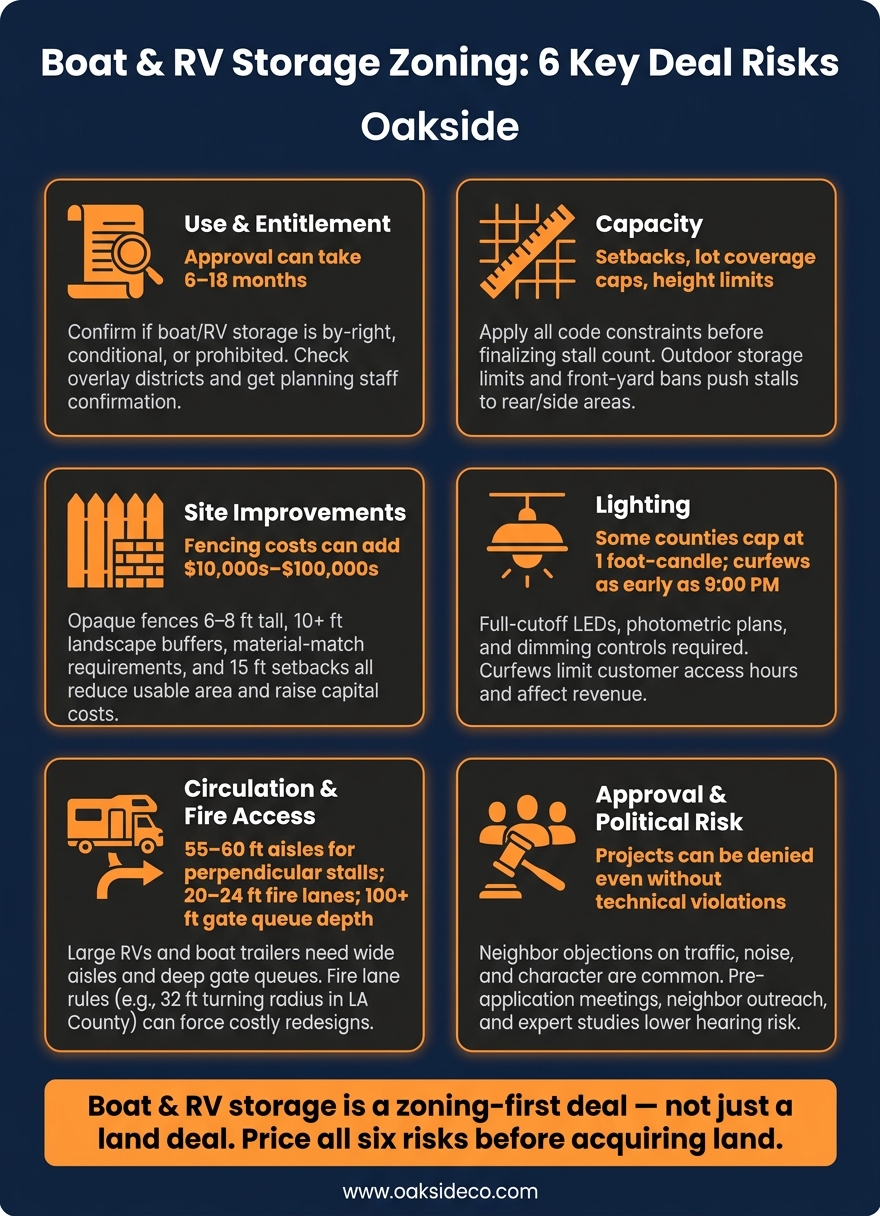
Boat & RV Storage Zoning Risk Checklist: 6 Key Deal Factors
Capacity Risk: Outdoor Storage Limits, Fencing, and Lighting Rules
After approval risk, the next issue is simple: how much usable space the code leaves you with.
Outdoor Storage Limits and Height Limits
Many local codes cap how much of a parcel can be used for outdoor storage, ban storage in the front yard, and limit the height of stored vehicles. Those rules push stalls to the rear and side areas of the site. They can also wipe out stacked or higher-density layouts, which cuts stall count and rentable area in a very direct way.
That’s why underwriting should start with a conservative case: assume only the layout that clearly complies with code. Then test value from there, instead of pricing the deal based on a denser setup that may never be allowed.
Once code caps capacity, perimeter rules often decide how much of the site is still usable.
Fencing and Screening Requirements That Raise Capital Costs
Fencing is not a throwaway cost on a boat and RV storage deal. If the site is near homes or public streets, ordinances often call for solid, opaque walls or fences that are 6 to 8 feet tall. Some also require certain materials or finishes that match the main structure. In some places, chain-link is banned. In others, it’s only allowed if it meets an opacity rule.
Landscaping adds cost too – and it takes land out of service. Many codes require planted buffer strips of 10 feet or more along walls, often with evergreen plantings that must reach 6 feet within a set time frame. That strip can’t be rented out as stalls.
Here’s what those rules often mean in practice:
| Ordinance Requirement | Design Response | Capital or Layout Effect |
|---|---|---|
| 6–8 ft opaque fence or masonry wall | Solid panel or block wall along perimeter | Higher material and foundation cost vs. basic chain-link |
| 80% opacity chain-link fence | Higher-spec fence installation | Added labor; ongoing maintenance |
| 10+ ft landscape buffer with evergreen planting | Dedicated planted strip along boundary | Removes usable stall area; adds irrigation costs |
| Material match to primary structure | Architectural panels or painted masonry | Eliminates low-cost fencing options |
| 15 ft property-line setback | Stall rows pulled inward from parcel edge | Reduces rentable acreage along boundaries |
A lot of investors miss this by rolling too much into a generic site-work bucket. That’s a mistake. Fencing, walls, landscaping, irrigation, and related site work should each have their own line item in the pro forma. If you lump them together, it gets much harder to see where the budget is starting to drift.
After perimeter controls, lighting is often the next thing that shapes both layout and day-to-day use.
Lighting Limits and Shielded-Lighting Rules
Many jurisdictions require full-cutoff or shielded fixtures that push light downward. They may also require photometric plans showing that glare and light trespass stay within code limits at the property line.
In Contra Costa County, outdoor lighting cannot exceed 1 foot-candle across the entire facility, which affects fixture choice and pole placement. Some codes go further and limit operating hours tied to lighting. Maricopa County required lights off by 9:00 p.m., and another ordinance required dimming after 11:00 p.m.
Those rules don’t just affect design. They can shrink customer access windows, change staffing assumptions, and shape the operating plan before you ever close on the site.
To avoid expensive changes later, the lighting package should be nailed down before permitting. That usually means full-cutoff LEDs, motion sensors, dimming controls, and camera-compatible lighting specified up front instead of added after the fact.
sbb-itb-09b4138
Layout Risk: Circulation, Fire Access, and Trailer Stacking
Stall count is only part of the story. A boat and RV storage site can win approval on paper and still struggle in day-to-day use if large vehicles can’t move through it cleanly. Narrow drive aisles, poorly placed gates, or fire lanes that cut across storage rows can shrink the stall plan and make the site harder to run.
Drive Aisles, Turning Radius, and Gate Queue Depth
Large RVs and boat trailers need far more room than a normal passenger car. For perpendicular stalls serving units over 40 feet long, you usually need 55 to 60 feet of drive aisle width so drivers can back in and pull out without a string of extra maneuvers. Angled layouts can trim that down. A 60° layout may work at about 40 feet, and a 45° one-way layout can sometimes function with roughly 24 to 30 feet.
That sounds great on paper, but there’s a catch. Those tighter layouts often become tough for bigger Class A motorhomes. And every extra foot of aisle width eats into gross land area that might otherwise become rentable stalls. It also adds paving, drainage, and long-term upkeep cost in the pro forma.
Gate setup matters just as much. Large RVs often need 100+ feet of queue depth so the longest units stay clear of the sidewalk and street while the driver works the gate. If entry and exit share the same gate area, inbound and outbound traffic can jam up fast. Separate entry and exit gates help cut that conflict.
And here’s the part that trips up many plans: an aisle that works for drivers may still fail once fire access gets reviewed.
Fire Lane Standards and Emergency Access
Fire code rules, plus local amendments, often call for 20 to 24 feet of unobstructed fire lane width, 13 feet 6 inches of vertical clearance, and all-weather paving built for heavy apparatus. Some cities go further.
- Los Angeles County requires a minimum 32-foot centerline turning radius for required access roadways.
- McKinney, Texas, requires an approved turnaround with a minimum outer radius of 50 feet where fire lanes do not connect to a public street.
- The Colony, Texas, requires 24-foot-wide fire lanes, a 20-foot minimum inside turning radius, and 14 feet of overhead clearance for a 50-foot stretch under any overhead structure.
If the fire marshal looks at the plan late in the process, these rules can force a redesign. That may mean wider aisles, moved hydrants, or a new loop-road layout. The result is simple: fewer stalls and higher cost. The best way to avoid that mess is early coordination. Share a draft site plan with the fire marshal before locking in the layout.
When Trailer Stacking Becomes a Zoning or Safety Issue
Two-high trailer or boat stacking can push density much higher, but it also tends to draw pushback from zoning staff and fire officials. Some places ban it outright. Bountiful, Utah, for example, expressly makes it unlawful to vertically stack two or more storage containers and prohibits placing storage containers on fire access lanes.
Even where stacking is not clearly banned, packed rows can create other problems. Drivers lose sightlines. Blind corners become more common. Emergency access can get blocked. Those are the kinds of issues planning staff and fire marshals often point to when they push back on dense layouts.
| Layout Choice | Capacity Effect | Entitlement / Safety Trade-Off |
|---|---|---|
| 90° stalls, 55–60 ft aisles, single-level | Moderate; fewer stalls per acre | Easiest fire access; lowest maneuvering risk |
| 60° angled stalls, ~40 ft aisles, single-level | Higher than 90° layout | Good compromise; fire lanes must be clearly integrated |
| 45° angled stalls, 24–30 ft one-way aisles | High for smaller trailers | Larger rigs may struggle; careful signage required |
| Two-high stacking of trailers or boats | Highest density | Risk of outright ban or loss of emergency access |
| Narrower fire lanes to gain stall area | Marginal capacity gain | High risk of plan revision, delayed approval, or operational restrictions |
Even when a layout checks the code boxes, it can still face objections if it adds traffic friction, sightline issues, or emergency-access concerns.
Approval Risk: Neighbor Objections, Conditional Use Permits, and Political Exposure
Even a strong site plan can hit a wall once the process moves into conditional use review or a public hearing. Meeting the code is only part of the job. At that stage, boards often judge whether the project fits the area and works with nearby homes and businesses, not just whether it checks the zoning boxes. That means a site can pass capacity and circulation review and still get denied if neighbors or elected officials see it as a bad fit.
Common Objections from Nearby Residents and Boards
The pushback is usually pretty predictable: traffic, noise, light spill, neighborhood character, and the idea that the site does not produce enough tax value for the land it occupies.
Carson City, Nevada, offers a clear example. There, a planning commission voted 5–1 against a boat and RV storage proposal after neighbors said it would fundamentally change the neighborhood, even though staff had not flagged major technical noncompliance. In many cases, boards land somewhere in the middle. Instead of rejecting a project outright, they attach conditions such as dark-sky-compliant lighting, limited access hours, opaque fencing, or wider landscape buffers.
How to Lower Conditional Use and Hearing Risk
The best move is to bring objections to the surface early, then answer them with proof. Not guesswork. Not optimism. Proof.
Three steps do the most to lower conditional use and hearing risk:
- Pre-application meeting. Meet with planning staff before filing. This is where you can spot screening gaps, corridor policy conflicts, and likely conditions while there is still time to change the plan.
- Neighbor outreach. Hold an info session or send out a project fact sheet before the hearing. In Sussex County, Delaware, officials unanimously approved a conditional use for boat and RV storage even though neighbors had organized opposition and hired an attorney. The applicant had documented mitigation measures, and the board could point to specific conditions near almost 400 nearby homes.
- Expert studies. Use engineer and consultant reports to back up traffic, lighting, and buffering claims. Non-expert testimony usually does not carry the same weight.
It also helps to budget for the approval process like you would any other deal cost. Hearings take time. Studies cost money. Conditions can change the operating plan and the project budget. If you commit early to clear, enforceable terms, like access hours, full cut-off fixtures, and a set planting schedule, the approval becomes easier for a board to defend and harder for opponents to challenge later.
The chart below shows where approval risk tends to climb and what can reduce it.
| Entitlement Stage | Likely Risk | Mitigation Action |
|---|---|---|
| Pre-application meeting | Staff flags screening or policy gaps | Revise site plan; commit to landscaping and lighting upgrades |
| Planning commission hearing | Public opposition on traffic and noise | Submit traffic study; offer opaque fencing and buffer widths |
| Council or board hearing | Political exposure; highest-and-best-use debate | Present fiscal impact data and phased design concepts |
| Conditions of approval | Added conditions raise cost | Negotiate specific, enforceable conditions; model cost scenarios |
| Post-approval violations | Condition breaches trigger enforcement | Build operating rules and maintenance plans into management protocols |
Treat approval risk like a line item in the deal model, not a side note. Entitlement delays, consultant work, and added conditions all affect returns, so they need to be priced in before land acquisition.
Conclusion: A Zoning Risk Checklist for Boat and RV Storage Deals
Use this checklist before you price land or lock in underwriting.
Start with use verification. Confirm whether boat and RV storage is permitted by right, conditional, or prohibited in the target zoning district. Then map out the approval path and identify who makes the call. Also check for overlay districts, and get planning staff confirmation when you can.
Next, move to the site’s capacity limits. Apply setbacks, lot coverage limits, and any caps on unit count or acreage. After that, compare the stall count you can actually build with your original revenue assumptions. That step matters. A deal can look fine on paper and then fall apart once the site math is done.
Keep the review to six items:
- Use
- Capacity
- Site improvements
- Lighting
- Circulation
- Approvals
Checklist by risk category:
| Risk Category | Key Diligence Items |
|---|---|
| Use & Entitlement | Zoning classification, permitted/conditional/prohibited status, overlay districts, planning staff confirmation |
| Capacity | Setbacks, lot coverage limits, height caps, unit count or acreage caps, trailer stacking restrictions |
| Site Improvements | Fence, buffer, gate, and screening rules |
| Lighting | Fixture type, pole height, light trespass limits, curfew requirements |
| Circulation & Fire Access | Drive aisle widths, turning radii, gate stacking depth, fire lane continuity |
| Approval & Political Risk | Proximity to residential uses, hearing timeline, recent approval history, contingency budget |
Build fencing, screening, and lighting compliance into the pro forma before land pricing is set, not after. And if the project needs discretionary approvals, add contingency to the underwriting. Design changes are common, and they can hit both cost and timing.
FAQs
How do I verify if boat and RV storage is allowed on a site?
Conduct zoning due diligence because rules change from one city or county to the next. Get a formal zoning letter that confirms the site’s legal use and shows whether expansion is allowed. Then review local codes to see if a CUP or SUP is required.
Also look for overlay districts. And make sure existing structures have valid permits and a current Certificate of Occupancy so operations are fully compliant.
What zoning rules reduce stall count the most?
Rules for setbacks, screening walls, buffers, and stormwater detention often cut stall count more than anything else. On many sites, these lot-level requirements can shrink buildable coverage to about 35% to 40% of the total parcel.
So a property that looks large on paper may offer far less usable space for income-producing storage. And that puts a hard cap on how many units you can actually build.
When should I involve planners and the fire marshal?
Bring planners in early, during site selection and entitlement, if you need or expect zoning approval like a CUP or SUP. Approval timelines and neighborhood pushback can change both schedule and cost in a big way.
Loop in the fire marshal while you confirm permitted operations and the current Certificate of Occupancy for existing buildings or planned changes. That helps surface fire and life-safety issues before they show up late in review or, worse, in the middle of a transaction.